Accessibility Tools
Skip to main content
How can we help you?

Business Rates General Explanatory Notes 2026/27

Non-Domestic Rates

Non-Domestic Rates, or business rates, collected by local authorities are the way that those who occupy non-domestic property contribute towards the cost of local services. Under the business rates retention arrangements introduced from 1st April 2013, authorities keep a proportion of the business rates paid locally. The money, together with revenue from council tax payers, locally generated income and grants from central government, is used to pay for the services provided by local authorities in your area.

Further information about the business rates system may be obtained at: www.gov.uk/introduction-to-business-rates, at the website of your local authority which is normally shown on your rates bill, or by contacting your local authority.

Business Rates Instalments

Payment of business rates bills is automatically set on a 10-monthly cycle. However, the Government has put in place regulations that allow ratepayers to require their local authority to enable payments to be made through 12 monthly instalments. If you wish to take up this offer, you should contact your local authority as soon as possible.

National Non-Domestic Rating Multiplier

The local authority works out the business rates bill for a property by multiplying the rateable value of the property by the appropriate non-domestic multiplier. There are five multipliers: the standard non-domestic rating multiplier, the small business non- domestic rating multiplier, the small retail, hospitality & leisure multiplier, the standard retail, hospitality & leisure multiplier and the high value multiplier. The government sets the multipliers for each financial year, except in the City of London where special arrangements apply.

Ratepayers who occupy a property with a rateable value which does not exceed £50,999 will have their bills calculated using the lower small business non-domestic rating multiplier, rather than the standard non-domestic rating multiplier. Those ratepayers who occupy qualifying retail, hospitality & leisure properties will have their bills calculated using the relevant retail, hospitality & leisure multiplier dependent on the rateable value, and a high-value multiplier for properties with rateable values of £500k and above The current multipliers are shown on your bill.

Rateable Value

Apart from properties that are exempt from business rates, each non-domestic property has a rateable value which is set by the Valuation Office Agency (VOA), an agency of His Majesty’s Revenue and Customs. They compile and maintain a full list of all rateable values, available at www.gov.uk/voa. The rateable value of your property is shown on the front of your bill. This broadly represents the yearly rent the property could have been let for on the open market on a particular date specified in legislation. For the current rating list, this date was set as 1 April 2024.

The VOA may alter the valuation if circumstances change. The ratepayer (and certain others who have an interest in the property) can also check and challenge the valuation shown in the list if they believe it is wrong. Further information about the grounds on which challenges may be made and the process for doing so can be obtained by contacting the VOA, or by consulting the VOA website:  How to challenge your business rates valuation - GOV.UK

Revaluations

All non-domestic property rateable values are reassessed at revaluations. The most recent revaluation took effect from 1 April 2026. Revaluations ensure that business rates bills are up-to-date and more accurately reflect current rental values and relative changes in rents. Frequent revaluations ensure the system continues to be responsive to changing economic conditions.

Business Rate Reliefs

Depending on individual circumstances, a ratepayer may be eligible for a rate relief (i.e. a reduction in their business rates bill). There are a range of available reliefs. Further details are provided below and at www.gov.uk/introduction-to-business-rates, at the website of your local authority which is normally shown on your rates bill, or by contacting your local authority.

Temporary Reliefs

Some of the permanent reliefs are set out below but other temporary reliefs may be introduced by the government at a fiscal event. Further detail on current temporary reliefs is available at www.gov.uk/apply-for-business-rate-relief. You should contact your local authority for details on the latest availability of business rates reliefs and advice on whether you may qualify.

Small Business Rates Relief

If a ratepayer’s sole or main property has a rateable value which does not exceed a set threshold, the ratepayer may receive a percentage reduction in their rates bill for the property of up to a maximum of 100%. The level of reduction will depend on the rateable

value of the property. For example eligible properties with a rateable value below a specified lower threshold will receive 100% relief while eligible properties above the lower threshold and below a specified upper threshold may receive partial relief. The relevant thresholds for relief are set by the government by order and can be obtained from your local authority or at www.gov.uk/introduction-to-business-rates.

Generally, these percentage reductions (reliefs) are only available to ratepayers who occupy either—

1. one property, or
2. one main property and other additional properties providing those additional properties each have a rateable value which does not exceed the limit set by order.

The aggregate rateable value of all the properties mentioned in 2, must also not exceed an amount set by order. For those businesses that take on an additional property which would normally have meant the loss of small business rate relief, they will be allowed to keep that relief for a fixed additional period. Full details on the relevant limits in relation to second properties and the current period for which a ratepayer may continue to receive relief after taking on an additional property can be obtained from your local authority or at www.gov.uk/introduction-to-business-rates.

Certain changes in circumstances will need to be notified to the local authority by the ratepayer who is in receipt of relief (other changes will be picked up by the local authority). The changes which should be notified are—

1. the property falling vacant,
2. the ratepayer taking up occupation of an additional property, or
3. an increase in the rateable value of a property occupied by the ratepayer in an area other than the area of the local authority which granted the relief.

Charity and Community Amateur Sports Club Relief  

Eligible charities and registered Community Amateur Sports Clubs are entitled to 80% relief where the property is occupied by the charity or the club and is wholly or mainly used for the charitable purposes of the charity (or of that and other charities), or for the purposes of the club (or of that and other clubs).

The local authority has discretion to give further relief on the remaining bill. Full details can be obtained from the local authority.

Rate Relief for Businesses in Rural Areas

Certain types of properties in a rural settlement with a population below 3,000 may be entitled to a discount. The property must be the only general store, the only post office or a food shop and have a rateable value of less than £8,500, or the only public house or the only petrol station and have a rateable value of less than £12,500. The property has to be occupied. An eligible ratepayer is entitled to relief at 50% of the full charge whilst local authorities are expected to use their local discount powers to grant 100% rural rate relief to eligible ratepayers. Full details can be obtained from the local authority.

Transitional Rate Relief

At a revaluation, some ratepayers will see reductions or no change in their bill whereas some ratepayers will see increases. Transitional relief schemes are introduced at each revaluation to help those facing increases. Transitional relief is applied automatically to bills. Further information about transitional arrangements may be obtained from the local authority or at www.gov.uk/business-rates-relief

Local Discounts and Hardship Relief

Local authorities have a general power to grant discretionary local discounts and to give hardship relief in specific circumstances. Full details can be obtained from the local authority.

Unoccupied Property Rating

Business rates are generally payable in respect of unoccupied non-domestic property. However, they are generally not payable for the first three months that a property is empty. This is extended to six months in the case of certain industrial premises, whilst certain other properties such as vacant listed buildings are not liable for business rates until they are reoccupied. Full details on exemptions can be obtained from your local authority or from gov.uk at https://www.gov.uk/apply-for-business-rate-relief.

Subsidy Control

The UK subsidy control regime commenced from 4 January 2023. The subsidy control regime enables public authorities, including devolved administrations and local authorities, to deliver subsidies that are tailored for local needs. Public authorities giving subsidies must comply with the UK’s international subsidy control commitments. Further information about subsidy control can be found on the gov.uk website at: https://www.gov.uk/government/collections/subsidy-control-regime.

Rating Advisers

Ratepayers do not have to be represented in discussions about the rateable value of their property or their rates bill. However, ratepayers who do wish to be represented should be aware that members of the Royal Institution of Chartered Surveyors (RICS—website www.rics.org.) and the Institute of Revenues, Rating and Valuation (IRRV—website www.irrv.org.uk.) are qualified and are regulated by rules of professional conduct designed to protect the public from misconduct.

Before you employ a rating adviser or company you should check that they have the necessary knowledge and expertise, as well as appropriate indemnity insurance. Take great care and, if necessary, seek further advice before entering into any contract.

Rate Relief for Businesses in Rural Areas

Certain types of properties in a rural settlement with a population below 3,000 may be entitled to full relief. The property must be the only general store, the only post office or a food shop and have a rateable value of less than £8,500, or the only public house or the only petrol station and have a rateable value of less than £12,500. The property must be occupied. Full details can be obtained from the local authority.

Information Supplied with Demand Notices

Information relating to the relevant and previous financial years in regard to the gross expenditure of the local authority is available at Wychavon.gov.uk. A hard copy is available on request by contacting the council.

Moving in or out?

If you are moving in or out of a property you need to let us know. If you are advising us of a change in your circumstances that will take place in the future then we will process this information nearer to or, on the date the change takes place.

This will ensure that we do not update our records incorrectly if your situation changes unexpectedly.

Moving in

If you are moving to Wychavon for the first time or have previously lived in the area but have not paid Business Rates to us before please complete the Moving In form.

Moving within

If you currently pay Business Rates to Wychavon (or have done so in the past) and are moving to another address within Wychavon where you will be liable for Business Rates please complete the Moving within the area form.

Moving out

If you are moving out of Wychavon area or will not be liable for Business Rates at your new property please complete the Moving out form.


Pershore Town Centre Prospectus

Use the links below to find the information you need:

Vision for Pershore Town Centre

Pershore is special and it’s more than just the townscape; this is a fabulous place to live. New residential communities and businesses around the edge need to feel as much part of Pershore as those in the centre. Many newcomers will be younger and support spending power which Pershore must retain; supporting an evolving and contemporary offer, especially for food and drink. Safe, well-lit walking and cycling routes need to connect to the new communities.

Pershore needs to position itself as an attractive base from which to explore the sub-regional visitor offer, with interesting independent shops and great places to eat, drink and stay; from boutique hotels to rentals. This will boost evening economy spend, facilitate a more contemporary offer, and increase overnight stays. Pershore offers an independent, quality experience which attracts the curious, creative, cultural and aspirational customer. It can’t rest on its laurels; it needs to improve and extend the offer with events and festivals, building on the success of the Plum Festival. Broad Street provides the right setting for this, with year-round entertainment supporting vibrancy and viability.

Strategic objectives

To achieve the vision there are 6 strategic objectives:

  • Re-embracing the river. A recognition that the town centre is better visually and physically connected with the River Avon.
  • An independent-spirited town with events at its heart. Bringing Pershore’s varied and vibrant events programme onto a revitalised Broad Street and reinforcing the town’s bustling independent retail and food and drink offer.
  • Growing together. The importance of new residential communities being development around Pershore and within its hinterland being physically and emotionally connected to its town centre; capturing spend and footfall.
  • Embracing the hinterland. Pershore has strong potential to capitalise on overnight stays and day-trips in tandem with natural and tourist attractions in its surrounding area, including the Cotswolds.
  • A destination for all - expanding Pershore’s visitor base to encompass all age groups, particularly younger people.
  • Climate resilience to facilitate a low carbon lifestyle, through transport and active travel and reducing car dominance, access to services, but also adapting to climate change. Use the natural environment to provide mitigation for extreme weather events, capture carbon and increase biodiversity.

Spatial strategy

Rather than create a masterplan for the town centre, which will have a fixed set of ideas and proposals about what needs to be done based on what we know now, a spatial strategy has been produced instead.

Put simply, a spatial strategy maps out all the assets in the town centre area and suggests how best they can be arranged to achieve the vision and strategic objectives.

The advantage of using this approach is it can be changed and altered as opportunities occur and circumstances change over the next 20 years.

The spatial strategy for Pershore proposes:

  • Less is more approach in Pershore, due to it being a well-functioning town
  • Primary aim of the strategy is to enhance the walkability and legibility of the town, reconnecting spaces that feel somewhat disconnected from the town centre, despite being in key locations

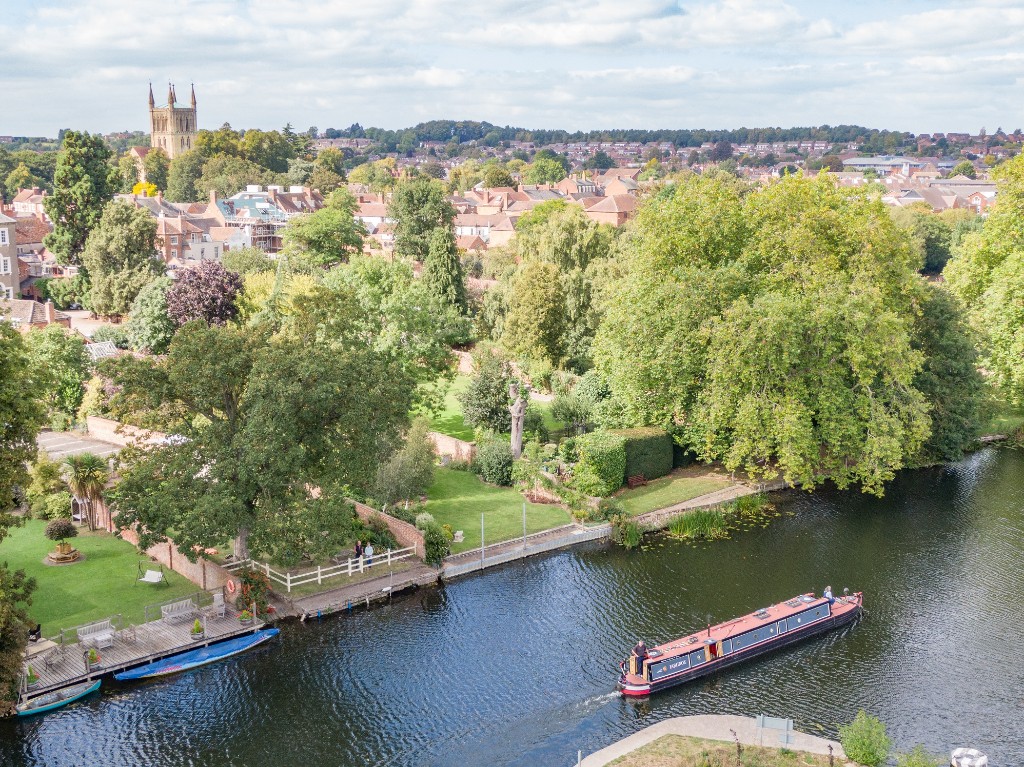
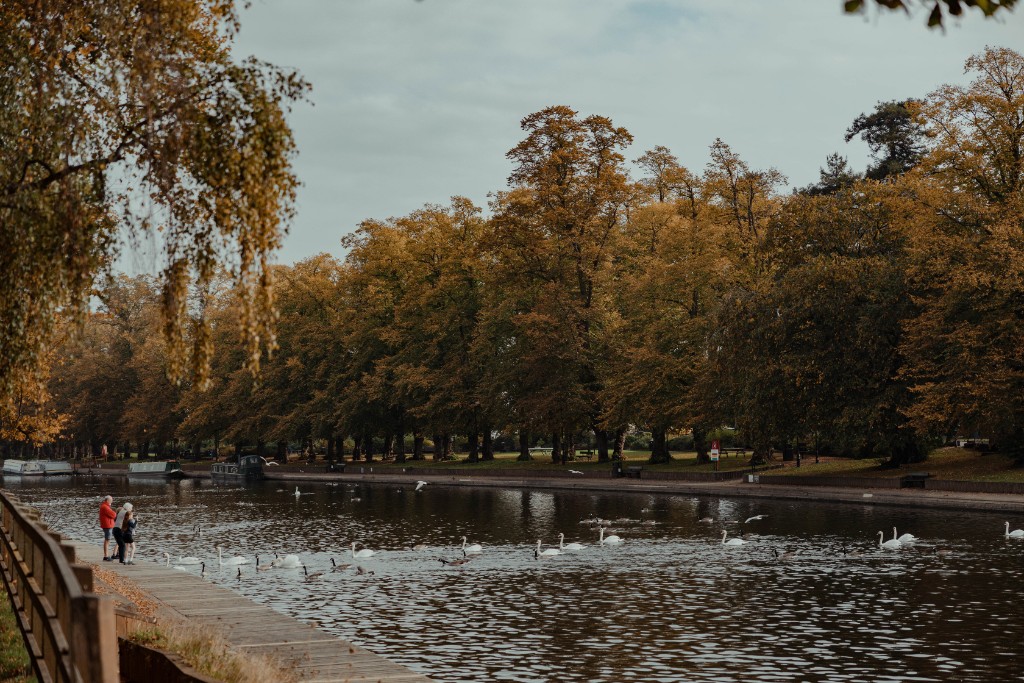
Reconnecting the town centre with the River Avon which runs along the eastern edge of Pershore. This can be achieved through establishing stronger pedestrian routes to the water’s edge, improvements to Pershore Moorings and indeed activating the riverside with smaller jetties and stopping areas to. This will help transform the riverside into a destination area which is attractive or visitors and locals.Aerial shot of the River Avon at Pershore

  • Improvement of the walkability of the town and cycle routes should connect through Avon Meadows, through the town centre and down to Pershore bridges
  • Introduction of a community connector link running north from Priest Lane, south to Defford Road, would offer a localised link as an alternative to High Street for cyclists
  • Creation of a public square at Broad Street which will become the recognisable centre to the Town, hosting a variety of uses, events and spaces attracting more residents, students, and visitors to the Town on a regular basis
  • An enhanced and consistent public realm across the whole of the space which creates a unified character and reads a space for people and activity. This will also enhance pedestrian links and legibility across to Pershore Abbey and Park
  • Public realm treatment along the High Street carriageway, through a raised table and materials which create a visual break, improve pedestrian access to Broad Street square and manage traffic speeds, establishing a clear node within the Town
  • Reconfiguration of Pershore Markets to create an attractive food and leisure opportunity within the town will create an anchor to the north of high street. It will help reinvigorate this part of the town, creating a primary gateway and build upon the evening economy of Pershore

Movement strategy

The movement strategy puts forward options for how travel in and around the town centre can be improved to meet the vision and strategic objectives.

  • Key pedestrian links/ crossings at Broad Street as part of wider public realm proposals
  • Improved pedestrian links which reconnect the River Avon with the town centre, enhancing the overall legibility of the town
  • An enhanced and consistent public realm across Broad Street Square which creates a unified character and reads a space for people and activity
  • Improved pedestrian routes and crossings which enhance the walkability between Pershore Abbey and High Street
  • Active travel link connecting the town centre north through Avon Meadows towards the train station as a partial off-road route
  • Active travel link between Priest Lane to Defford Road to offer an alternative route to High Street
  • Future parking strategy to inform consolidation/ reallocation of surface car parking in the centre

Proposed change zones and opportunity sites

These sites have the greatest potential to make significant changes for the better to Pershore Town Centre.

Pershore Market site

There are two potential opportunities for the Pershore Market site.

Pershore Market – Option 1

Option 1 would turn Pershore Market site into a gateway opportunity that creates a landmark new development for the town, transforming the arrival to the town from the High Street, Avon Meadows, and the River Avon.

This mixed use and leisure led development creates a contemporary produce and makers market, flexible work and incubator space as well Extra Care and food retail, set within a high-quality public realm that reconnects the historic core of the town with its riverside and landscape.

Some of the key aspirations of the development proposal include:

  • Retaining and enhancing the historic Pamona Preserve warehouse buildings to accommodate a contemporary food hall serving local produce. The Preserve building is linked by outdoor produce and makers market spaces to the south and to flexible office and creative incubator space to the north.
  • A modern and refreshed Pershore Market space for existing traders to continue to operate
  • Opening up a more legible, direct and animated east to west pedestrian route from the High Street, through to Pershore Town FC, the Avon Meadows Community Wetland and the proposed Pershore Moorings. Views from the Avon Meadows towards the Pershore Abbey are also opened up
  • A new 75 bed Extra Care accommodation provides independent living within walking distance to the town centre, Leisure Centre and surrounding Avon Meadows and River Avon
  • Potential to accommodate a 18,000 square foot large format retailer adjacent to Pershore Town FC, working as part of a more considered and integrated site design
  • Moving away from surface car parking to create a more space efficient alternative in the form of a Multi Storey Car Park. This lightweight structure can be designed and clad to respect the historic characteristics of the adjacent conservation area as well as providing centrally located car parking provision for ASDA and other planned future uses.
  • A high quality new public realm across the area which helps create meaningful and clear pedestrian routes through the area, as well as defining more flexible spill out spaces and semi – private / private spaces. Improved crossings points along High Street and King George Way allow for stronger, clearer and safer connections between the towns retail core and it’s outdoor spaces.

Pershore Market site option 2

The redevelopment of Pershore Market and surrounding light industrial uses provides an opportunity to regenerate a significant gateway site and build upon the success of Pershore Market by expanding and diversifying its offer.

The site provides an opportunity to create a new pedestrian thoroughfare into the town centre, connecting to the proposed active travel corridor towards Throckmorton garden community to the north, via Avon Meadows Community Wetland.

The site benefits from a prominent frontage on Pershore High Street, as well as adjacency to key footfall drivers including Pershore Leisure Centre and Pershore Town Football Club.

Part of this site is allocated for up to 20 new homes alongside retail and office uses, however, there is significant mixed use redevelopment potential beyond this allocation.

The site presents a residential-led redevelopment opportunity, including two-storey dwellings (2 and 3 bed), Extra Care or later living accommodation, alongside a small proportion of apartments.

Broad Street

Broad Street is the historic focal point of Pershore Town Centre, as a site of markets and events for hundreds of years; situated between the bustling High Street to the east and Abbey Park to the west. 

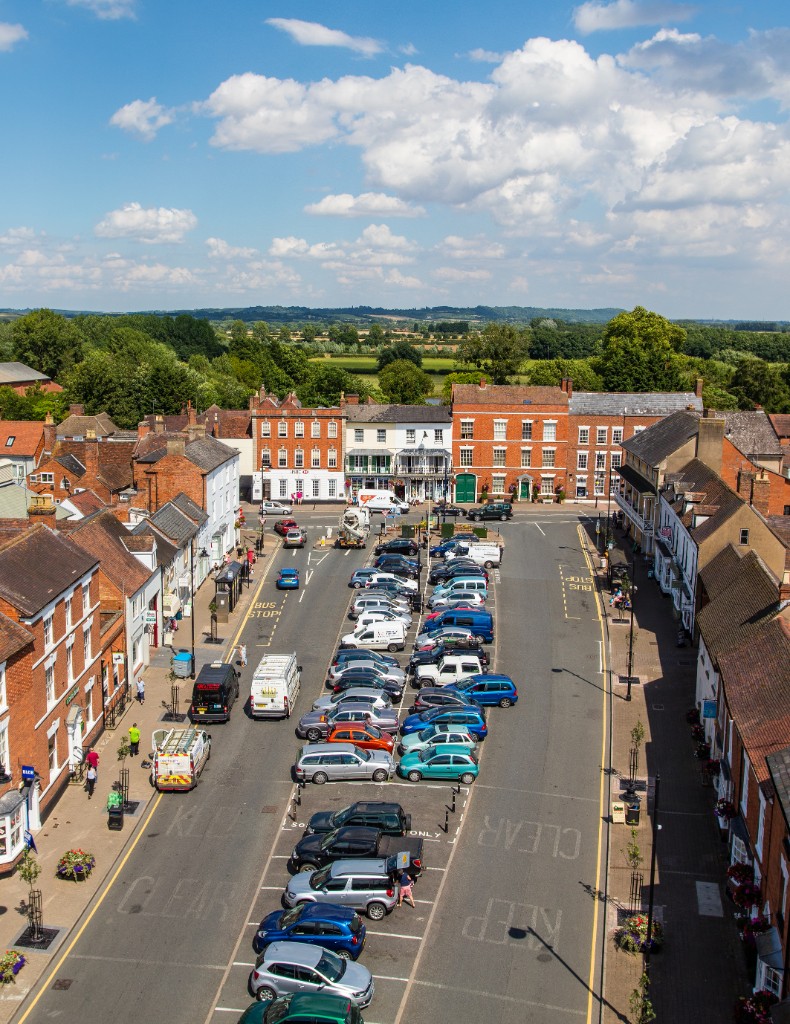
We plan to transform Broad Street to restore the primacy of the pedestrian and use the space to accommodate some of Pershore’s regular events.Aerial shot of Broad Street in Pershore

Broad Street is active throughout the day and into the evening, as visitors head out for an evening of entertainment at Number 8 Arts Centre, go out for drinks at the myriad bars and characterful pubs or grab a bite to eat.

Some of the key design interventions envisaged to create Pershore’s Broad Street Square include:

  • Broad Street Square will become the recognisable centre to the Town, hosting a variety of uses, events and spaces attracting more residents, students and visitors to the Town on a regular basis. A place to sit, relax and experience all that the town’s cultural, historic and independent boutiques have to offer
  • An enhanced and consistent public realm across the whole of the space which creates a unified character and reads a space for people and activity. This will also enhance pedestrian links and legibility across to Pershore Abbey and Park
  • This treatment extends on the High Street carriageway, through a raised table and materials which create a visual break, improve pedestrian access to the square and manage traffic speeds, establishing a clear node within the Town
  • The northern Broad Street road within the square is removed, creating spill out space for local businesses and reducing the dominance of vehicular movements within the square. The southern Broad Street road is enhanced to include a bus stop as well as more efficient on-street parking and narrowing of the carriageway to manage vehicle speeds
  • Spill out spaces, paved parking bays, rain gardens, additional tree planting and interpretation signage all combine to create a more dynamic and inviting square
  • The current car parking arrangement dominates the space and is designed in a manner which limits the use of the space for other events and functions. Broad Street Square will have a reconfigured permanent car parking arrangement, as well as having a more multi-functional, flexible space within the square, which can accommodate car parking if needed, but can also provide event space on either temporary or permanent basis (subject to a town centre car parking review and strategy)
  • The proposed use of Broad Street as a town square etc will be subject to a separate parking study and consideration of the potential realignment of the road space and potential for diversion of bus services. The proposed layout with paved parking bays and bus stops on the carriageway is illustrative and they will need to be considered as part of a wider, more detailed study.

Additional development sites

Some sites provide development opportunities but ownership rights and other issues mean they are considered long-term options, if they become available at all.

Because of this there are no definite proposals or suggestions for these sites, they are just highlighted as potential opportunities to help achieve the overall vision for the town.

They are:

  • Avon Meadows and Wetland Marina (the opportunity for this site would be to enhance and make more of it not to replace it or develop over it)
  • Commercial land north of New Road
  • Commercial land south of New Road

Timeline for delivery

There are no fixed timelines for delivery of any of these proposals. The prospectus sets out opportunities for transforming the town centre area and a strategy for doing so.

How and if these proposals get delivered will depend on various things including the willingness of various landowners and access to funding.

That said, we haven’t produced this prospectus so it can sit on a shelf and be ignored. We will be doing all we can, together with our partners, to promote the opportunities available and use our resources, where appropriate, to make things happen.

More information

If you have any questions about the Pershore Town Centre Investment Prospectus then please email This email address is being protected from spambots. You need JavaScript enabled to view it.

You can also pdf download a full copy of the Pershore Town Centre Investment Prospectus. (24.38 MB)

Evesham Town Centre Prospectus

Use the links below to find the information you need:

 Vision for Evesham Town Centre

Over the next 20 years Evesham will provide a great affordable place to live, visit and play focused on its riverside location and offer of key attractions, heritage and horticulture both within Evesham itself and the surrounding area.

Evesham will attract more overnight visitors, relocators, businesses and investment by being the hub for Broadway, Cheltenham, Warwick Castle, Stratford upon Avon, Worcester, Malvern Hills and the Cotswolds as a whole.

It will provide the setting for great farmers’ markets and be a hive of activity on market days, both within the Town Centre and providing a wider leisure offer alongside the River Avon. The river will be the central attractor of the town; opening up views, creating pathways along it, and providing a backdrop for family fun, sports, events, food and drink from pop up providers, festivals, walks and trails.

There will be ample opportunity to access evening entertainment – whether that’s enjoying a new film at the Regal Cinema, a theatre production at the refurbished Public Hall, or finding somewhere great to eat. There will be more opportunity for café culture, making the most of the Market Place but also along the High Street, given that this will no longer be dominated by the car.52 53

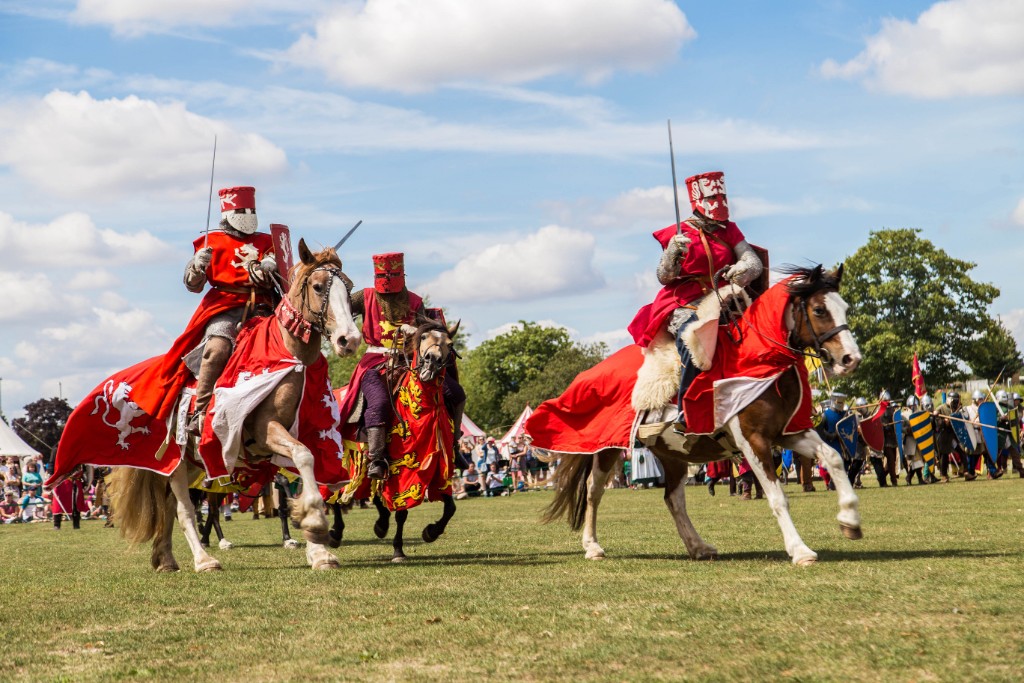
Strategic objectives for Evesham Town CentreImage of knights on horseback

To achieve the vision there are six strategic objectives:

  • Developing Evesham as a leisure destination and a great day out. Making the most of its picturesque River Avon setting in the Vale of Evesham, alongside a vibrant and mixed selection of retailers, providing a reason for all ages to visit and enjoy Evesham.
  • Enhancing the evening economy. Building on the recent food and beverage offer concentrated on Market Place, ensuring there is an offer that provides for all ages including a night-time economy for younger people and family-friendly all-day dining.
  • Building and showcasing a coherent Evesham offer. Presenting the existing Evesham leisure and visitor attraction offer as a package, showcasing the Regal Cinema and Henrician Theatre, developing new attractions and supporting food and beverage providers.
  • Positioning Evesham as centre for the sub-region. Building on the recent food and beverage offer concentrated on Market Place, ensuring there is an offer that provides for all ages; night-time economy for younger people and family-friendly all-day dining.
  • Evesham is recognised as a town that welcomes walkers and cyclists. Providing an attractive and safe environment to enable Active Travel to become the first choice for everyday journeys in and around town.
  • Climate resilience to facilitate a low carbon lifestyle. Through transport and active travel and reducing car dominance, access to services, but also on adapting to climate change with the natural environment providing mitigation for extreme weather events, carbon capture and increasing biodiversity.

Spatial strategy for Evesham Town Centre

Rather than create a masterplan for the town centre, which will have a fixed set of ideas and proposals about what needs to be done based on what we know now, a spatial strategy has been produced instead.

Put simply, a spatial strategy maps out all the assets in the town centre area and suggests how best they can be arranged to achieve the vision and strategic objectives.

The advantage of using this approach is it can be changed and altered as opportunities occur and circumstances change over the next 20 years.

The spatial strategy for Evesham proposes:

  • More efficient use of space across the High Street rebalancing the street section to create more pedestrian focused spaces, spill out and dwell spaces as well as dedicated active travel links along the carriageway.
  • Reconnecting with the riverside and encouraging better use of this natural asset. This would include event spaces, natural play space, areas to rest and enjoy picnics as well as opportunities to walk through natural wetlands and fish along the River Avon.
  • Creating an active travel loop along the riverside connecting Abbey Park to Evesham Rugby Club/ Hampton Ferry.
  • Coordinated redevelopment of a number of surface car parks across Chapel Street, Oat Street and Swan Lane to create a contemporary urban neighbourhood within the heart of the Town Centre and which maximises proximity some of the town’s most sought after amenities.
  • Redevelopment of the Riverside Shopping Centre, to revitalise Evesham’s retail core and reconnect the Town Centre with Abbey Park.
  • Public realm enhancements to town squares to encourage the public to stop and relax and improve the overall experience of the Town Centre.
  • Improvements to key junctions along High Street to help ease traffic conditions as well create a more pedestrian/ cycle friendly route through the town.
  • Enhancements to Port Street as an extension of the Town Centre.

Movement strategy for Evesham town centre

The movement strategy puts forward options for how travel in and around the town centre can be improved to meet the vision and strategic objectives.

  • Encouraging an Active Travel Programme with walking and cycling links to create a safe, comprehensive, integrated network. Focus on surfacing, lighting, and public realm improvements.
  • Upgraded High Street corridor to create improved pedestrian and cycle environment.
  • Visual narrowing of carriageway but two-lane highway remains.
  • Active travel links around the southern boundary of Evesham and back into the Town Centre to reconnect the river with the town.
  • Parking Strategy. A requirement for a comprehensive multimodal review of network efficiency and infrastructure. Should look at potential for consolidation of parking offer in and around the centre – development opportunities / walk and stride etc.
  • Proposed junction / pedestrian crossing improvements - A4184 High Street / A4184 Greenhill / B4624 Worcester Road Junction, Abbey Bridge Junction, Vine Street / High Street / Bridge Street Junction and A4184 (Cheltenham Road) / Davies Road Junction.
  • Pedestrian crossings which prioritise pedestrian routes and improve east to west connectivity between existing residential and the Town Centre.
  • Future parking strategy to inform consolidation / reallocation of surface car parking in the centre.

Proposed change zones and opportunity sites for Evesham Town Centre

These sites have the greatest potential to make significant changes for the better to Evesham Town Centre.

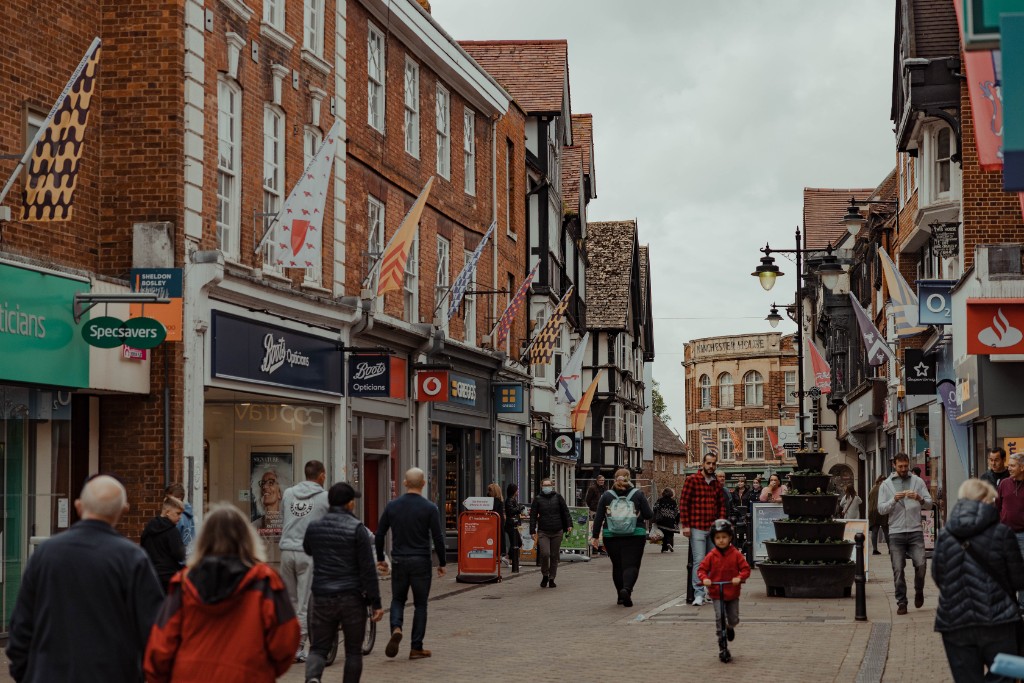
Riverside Shopping CentreEvesham Town Centre with shops on the left and right and people walking down the middle of the street.

The redevelopment of the Riverside Centre site provides an opportunity to link Evesham’s historic retail core with the crown jewels of its rich heritage – namely the Abbey’s Bell Tower, its churches, Almonry Museum, Market Square and Public Hall. The site will contain an eclectic mixture of new homes, high-quality retail and leisure opportunities, making the most of the site’s attractive frontage onto Abbey Park and views of the River Avon.

The centre currently contains over 40 retail units. At the time the prospectus was published Chase Commercial Ltd were working closely with us to develop a masterplan for a mixed-use redevelopment scheme, including potential for 70 residential apartments, a hotel, restaurants, cafés, bars, independent retail outlets and a theatre.

Chase Commercial Ltd are no longer involved in the project and we continue to work with the owner about a solution for the future of the Riverside Shopping Centre and Evesham Public Hall.

The site is situated in the heart of Evesham Town Centre, with potential to link Evesham’s key tourist attractions to the south and west of the site with its historic retail core to the north. The site is within walking distance of ample car parking provision and bus stops for local bus services.

Evesham station provides mainline services to London Paddington, Worcestershire Parkway and Worcester; within 10-minute walking distance.

The scheme is envisaged to be framed by high quality public realm links between Bridge Street to the north towards the Bell Tower and Abbey Park to the south.

Evesham Public Hall is owned by Wychavon District Council and there is already a commitment to refurbish it to create a new home for Evesham Arts Centre.

Chapel Quarter

At present, Oat Street and Chapel Street cater predominantly for the car. There is an opportunity to remake this part of Evesham Town Centre for people; an environment that prioritises the pedestrian and creates space for a range of people to live within easy walking distance of Evesham Town Centre.

Given council ownership these sites provide a major opportunity to deliver a prominent, high quality residential scheme which appeals to young professionals and families. There is scope to deliver predominantly two-storey dwellings (two and three bed) alongside a small proportion of apartments.

Public realm improvements are proposed along Chapel Street and Cowl Street, to create a legible and attractive walking route between the High Street and the centre of Bridge Street.

The deliverability of development in both of these locations will be subject to the outcome of a detailed car parking study to assess current usage, understand the impact of losing the car parking spaces and the location/s (in and out of town) for any required reprovision. It will also require support of the County Highway Authority.

In summary the proposal would involve:

  • Coordinated redevelopment of a number of surface car parks across Chapel Street, Oat Street and Swan Lane to create a contemporary urban neighbourhood within the heart of the Town Centre which optimises proximity to some of the town’s most sought after amenities.
  • Defining streets with overlooking development and front door access creates an inviting and pleasant new residential quarter. This will create an attractive, pedestrian prioritised new link between the station, local primary schools such as Swan Lane First School, the retail core and Abbey Park.
  • Potential to expand surface car parking provision south of the Cowl Street car park (behind Iceland) utilising land within control of the Council and to absorb some of the spaces lost through the redevelopment of surface car parks (all subject to a town wide car parking assessment and strategy).
  • Public realm enhancements and tree planting help to celebrate some to the Chapel Quarter’s characterful historic buildings as well as creating a legible and interesting route to the Riverside Shopping Centre.

The proposal involves various sites offering different opportunities.

Former Aldi and Oat Street Car Park

The site currently comprises a 156-space surface car park and a former food store, which is situated opposite a residential scheme being delivered by Rooftop Housing Association, comprising 27 one and two bedroom apartments. The site presents a medium term residential-led redevelopment opportunity for medium-density housing, with a new pedestrian/ cycle link between Swan Lane and Oat Street.

Chapel Street Car Park

The site currently comprises a 70-space surface car park. It presents a residential redevelopment opportunity.

Land at Oat Street and Cowl Street

The site currently comprises an 8-space surface car park. It presents a residential redevelopment opportunity.

Cowl Street Car Park

The site currently comprises a surface car park. It presents a residential-led redevelopment opportunity.

High Street

This proposal aims to create a more people focused high street. Important changes include:

  • More efficient use of space, rebalancing the street section to create more pedestrian focused spaces, spill out and dwell spaces as well as dedicated active travel links along the carriageway.
  • A step change in the visual appearance of the High Street’s public realm materials as well as a number of vehicle calming proposals, including carriageway narrowing (physical and/ or visual), footway build outs and more pedestrian crossing opportunities will help to change driver behaviours. These reinforce that this part of Evesham’s Town Centre is a space firstly for pedestrians as well as cyclists. Vehicles are forced to slow down and negotiate traffic calming measures as they travel through this Town Centre environment
  • Re-introduction of tree planting along the High Street to help soften the visual appearance of the streetscape. Introduction of rain gardens, urban planting areas combined with seating areas, encouraging people to dwell and creating a more inviting environment that complements the area’s history.

Riverside parklandThe River Avon at Evesham

  • Crown Meadow remains as the town’s key events space. Enhanced riverbank amenities invite you to reconnect with the river – fishing pods, boardwalks, deck view points, kayak and canoe moorings linked to rowing club.
  • Improved and potential increased parking provision.
  • The Christmas tree farm site could be reimagined into an active community space. This could include, natural and wild play, community allotments & orchards offering food resilience and local produce. Additional walking trails would connect to Abbey Park and Crown Meadow.
  • Community wetlands to the west – biodiversity net gain and adaptable landscapes in response to flooding. Consultation has recently been undertaken by Worcestershire County Council on the proposal for a new pedestrian and cycle bridge at Hampton connecting history, local independent retailers and the riverscape.
  • Trim trail and outdoor wellbeing within Corporation Meadow linked to the leisure centre.
  • New community play spaces focused around Abbey Park and the Hampton ferry crossing and Evesham Rugby Club.

Additional development sites

Some sites provide development opportunities but ownership rights and other issues mean they are considered long-term options, if they become available at all.

Because of this there are no definite proposals or suggestions for these sites, they are just highlighted as potential opportunities to help achieve the overall vision for the town.

They are:

  • M&M Smart Repairs
  • Vauxhall Garage
  • Hand car wash
  • Europa food store and associated car park, CAB unit, Central Bathrooms and additional retail on Port Street
  • Robert Cars Dealers site
  • Land at Common Road
  • Leicester Grove

Timeline for delivery

There are no fixed timelines for delivery of any of these proposals. The prospectus sets out opportunities for transforming the town centre area and a strategy for doing so.

How and if these proposals get delivered will depend on various things including the willingness of various landowners and access to funding.

That said, we haven’t produced this prospectus so it can sit on a shelf and be ignored. Wychavon will be doing all we can, together with our partners, to promote the opportunities available and use our resources, where appropriate, to make things happen.

More information

If you have any questions about the Evesham Town Centre Investment Prospectus then please email This email address is being protected from spambots. You need JavaScript enabled to view it..

You can also pdf download a full copy of the Evesham Town Centre Investment Prospectus. (15.08 MB)

Droitwich Spa Town Centre Prospectus

Use the links below to find the information you need:

Vision for Droitwich Spa Town Centre

In the next 20 years Droitwich Spa will be a vibrant Spa town with leisure, wellness and ‘spa’ at its heart - known for its unique salt heritage and its quality outdoor brine lido. This will provide a distinct and quality experience for those wanting to visit the town but also help to attract new people to live in the Town Centre and surrounds.

The town will have a broad appeal for those wanting to prioritise heath and wellbeing –building on the great assets of the lido, canal, Vines Park and Lido Park and green spaces. Droitwich Spa will be a place where new families want to settle, providing the balance of high quality Town Centre living, the opportunity to have a healthy, active lifestyle and the ability to access great amenities on their doorstep.

Strategic objectives for Droitwich Spa Town Centre

To achieve the vision there are 7 strategic objectives:

  1. To develop a high-quality Town Centre living offer by attracting new developers and investors who want to build high-quality residential development within the Town Centre and redevelop and regenerate brownfield sites, as well as those sites that can support waterside living.
  2. To provide a high-quality public realm and built environment, with opportunities to ‘green’ and soften the existing public realm, streets and spaces.
  3. To curate an experience for the town which goes beyond retail - introducing new leisure opportunities which build upon the town’s health and Spa uniqueness.
  4. To promote Droitwich Spa as a spa and leisure destination to promote health and well being - using successful place-branding and building upon the Lido, brine baths, private hospital, bespoke events (building on the success of Salt Fest), and generating vibrancy, activity and greater dwell-time within the Town Centre core and establishing a health corridor (cycle, walk, wildlife) following the route of the canal and river that run through the town linking the Marina to Churchfields.
  5. To support existing businesses as key ambassadors for the place –helping them to think more innovatively, to diversify, to expand their customer base and providing them with the right support, training and tools to be a success, as well as providing the right environment to encourage new businesses and ‘pop ups’ to tackle vacancies in the Town Centre.
  6. To provide a high-quality public realm and built environment -which enhances the heritage of the Town Centre, provides attractive spaces for people to want to dwell and improves the legibility and permeability of the Town Centre. This includes making the most of active travel opportunities and reducing reliance on the private car.
  7. Climate resilience to facilitate a low carbon lifestyle –through transport and active travel and reducing car dominance, access to services, but also on adapting to climate change with the natural environment providing mitigation for extreme weather events, sequestering carbon and increasing biodiversity.

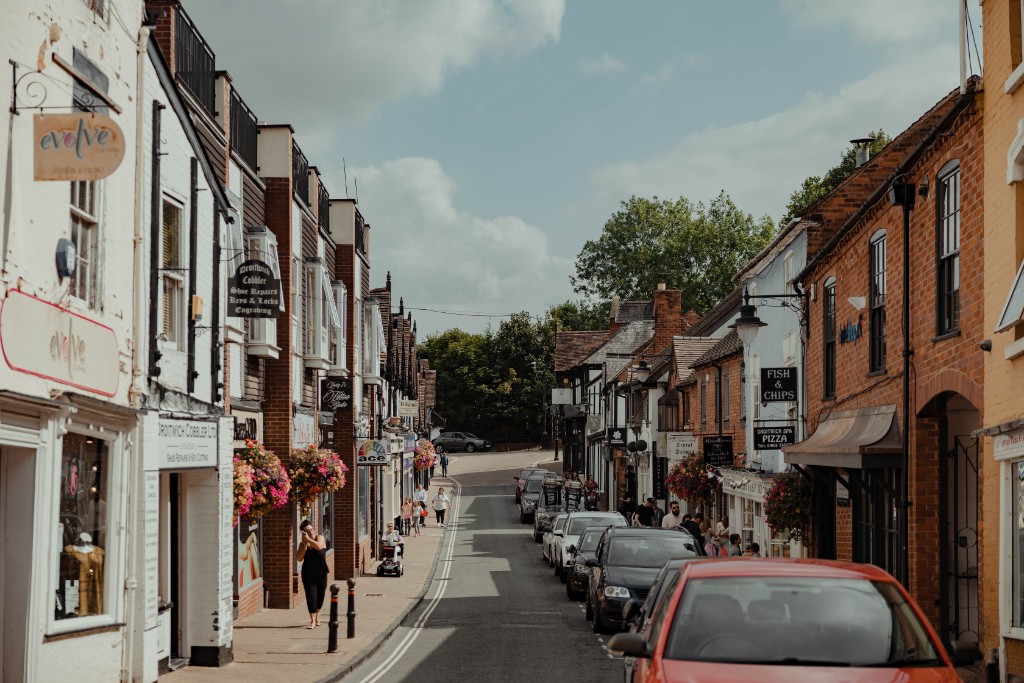
Spatial strategy for Droitwich Spa Town CentreDroitwich High Street with shops on the left a road down the middle and parked cars on the right.
Rather than create a masterplan for the town centre, which will have a fixed set of ideas and proposals about what needs to be done based on what we know now, a spatial strategy has been produced instead.

Put simply, a spatial strategy maps out all the assets in the town centre area and suggests how best they can be arranged to achieve the vision and strategic objectives.

The advantage of using this approach is it can be changed and altered as opportunities occur and circumstances change over the next 20 years.

The spatial strategy for Droitwich proposes:

  • Creating a high-quality Town Centre living offer through the Raven Hotel site, Baxenden site and in the north-west at Netherwich Basin to create a waterside living offer.
  • Creating a strong attraction to the town which goes beyond retail. This could include a museum at Netherwich Basin, reconfiguration of High Street to enhance the public realm and greater emphasis of the Lido Park.
  • Enhancing the legibility of the town through improved public realm and active travel routes. This would include better walking and cycling links from the station to the Town Centre via Ombersley Way and Ombersley Street East and from the Lido Park to the Town Centre via Saltway/ Tower Hill/ High Street.
  • Improvements to underpasses which will help to create safer environments and a more pleasant experience, while strengthening the accessibility of the Town Centre.
  • Introduction of traffic calming measures and pedestrian priority measures along the historic High Street will encourage a greater appreciation of the character of this area.
  • Celebrating the Town Centre green space at Vines Park and Lido Park by better connecting it into the heart of the town.
  • Reconfiguration of St Andrew’s Shopping Centre to include reoriented units to visually open the core of the site which will help provide enhanced pedestrian connections from Vines Park through to the south of the town. It will also help in generating vibrancy, activity, and greater dwell-time within the Town Centre core.
  • Providing stronger active travel links between the station and Lido Park through the Town Centre via Ombersley Way and Ombersley Street East.
  • Providing a high-quality public realm and built environment which enhances the heritage of the Town Centre, provides attractive spaces for people to want to dwell and improves the legibility and permeability of the Town Centre.
  • Changing perception of Saltway as a barrier, by improving pedestrian and cycle crossings, encouraging a flow of movement across the town.

Movement strategy for Droitwich Spa Town Centre

The movement strategy puts forward options for how travel in and around the town centre can be improved to meet the vision and strategic objectives.

  • Upgraded High Street Corridor to help promote activity and revitalise the area –a proposal here is for a three-staged approach to pilot restrictions of vehicular movements along the High Street, which would be temporary initially to assess the impact of the closures on local businesses, footfall and dwell-time. Through doing this however there is the opportunity to curate specific events and encourage meanwhile uses in this part of the Town Centre.
  • Improved pedestrian crossings located at strategic points around Saltway -to better connect the Town Centre with its surroundings: Vines Park, Droitwich Spa Lido and towards the Station. These are to address the existing constraint/ barrier of the Saltway to pedestrian and cyclist movement, including the linkages between those residential communities on the edge of the Town Centre.
  • Enhanced active travel link from Droitwich Spa Station to Droitwich Spa Lido Park -which will improve pedestrian and cyclist routes along Ombersley Way and Ombersley Street East. There is the opportunity to enhance the active travel link from the station to make the experience more pleasant and safer for pedestrians and cyclists. The final preferred active travel route here would be subject to further feasibility testing and public consultation.
  • Better Linkages to Green and Open Space from the Town Centre-including improved pedestrian links from Droitwich Spa Station along Union Lane connecting north to Vines Park, and recognition that parks, sports, green streets and community gardens form part of a 20-minute neighbourhood –supporting well-being and liveability of local neighbourhoods.
  • Together with Droitwich Spa Town Council and other partners, we are leading a project to improve and enhance underpasses to create a sense of safety and improve natural surveillance as part of a wider integrated network.
  • Improved wayfinding around the Town Centre and improved pedestrian/ cycle signage –branded/ heritage character for signage.
  • Encouraging modal shift through Initial Brompton Bike Hire/ Electric Scooter hire hub; opportunity to combine with discounts for main attractions –Lido etc and local bikeability courses, cycle training and information events, promote use of community public space, e.g. during market days or similar events at Victoria Square.

There are long-term opportunities as well including:

  • The opportunity for sustained behavioural change building on the experience, trends and focus on well-being experienced during the peak of the COVID-19 pandemic.
  • Scope to reduce the requirement for pipeline junction capacity improvements within the current Local Transport Plan, given a greater focus on value added through public realm/ active travel enhancements.
  • Potential for rationalisation of surface car parking within the Town Centre. This would need to be supported by a detailed car parking study to determine capacity and parking users’ requirements. There is potential (subject to viability considerations) to look at a multi-modal hub which would consolidate parking as well as encourage active travel modes.
  • Future parking strategy to inform consolidation/ reallocation of surface car parking in the centre.

Proposed change zones and opportunity sites for Droitwich Spa Town Centre

These sites have the greatest potential to make significant changes for the better to Droitwich Spa Town Centre.

A new residential quarter – Town Centre West

To the west of the town is an opportunity to create an attractive, waterside residential quarter concentrating on the three key sites: Union Lane (Baxenden site), Netherwich Basin and the current fire station site.

Collectively these sites provide a major opportunity to deliver a prominent, high quality residential scheme which appeals to young professionals and families. There is scope to deliver mainly two-storey dwellings (two and three bed) and a small proportion of apartments.

Union Lane – Baxenden site

This site comprises land north and south of Union Lane, within 100 metres of Droitwich Spa Railway Station. This brownfield site provides an opportunity to create a medium density scheme which is well connected to public transport nodes and a short walk from the Town Centre. There could be longer-term opportunities to redevelop parts of North Street Industrial Estates to create a larger opportunity site (subject to land assembly) and provide high-quality development as one of the key gateways into the town. The site provides an option for additional station parking if required.

Our initial appraisal of the site identifies a potential residential scheme, comprising mainly 2-2.5 storey development alongside the opportunity for a small local centre (convenience store or equivalent) with potential for youth and recreational facilities. Pedestrian and cycle links will be important here too, providing an attractive active travel route into the Town Centre.

Netherwich BasinAerial shot of Netherwich basin
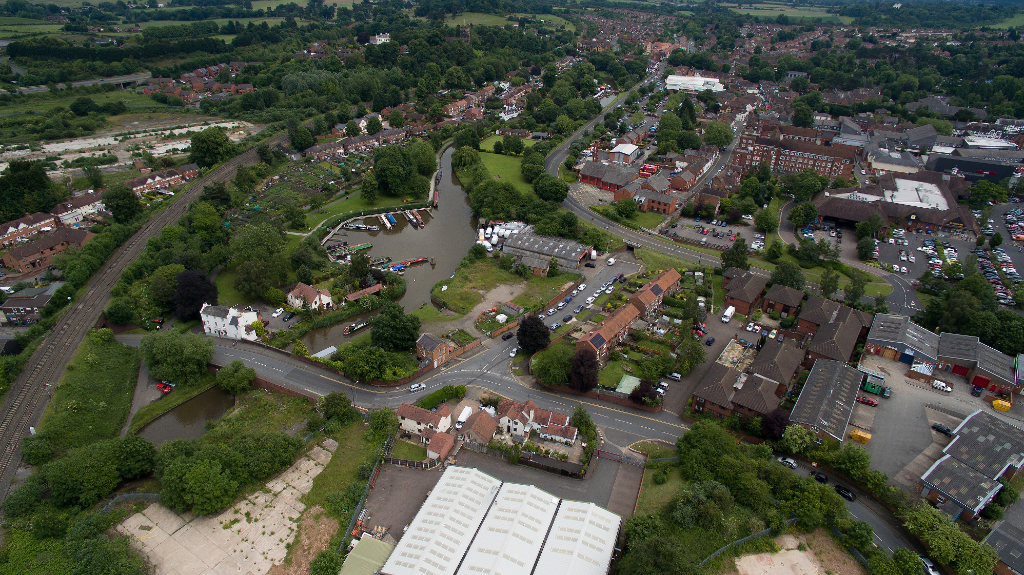
To the north of Union Lane is the Netherwich Basin site which provides for an attractive Canalside setting and is part of the town’s rich salt heritage. Much of the land is in public ownership and therefore can come forward without significant land assembly constraints. There is scope to better connect this site with the Town Centre by enhancing links across the Saltway (ring road).

A proportion of the site is allocated as a mixed-use allocation for up to 80 homes and the flexibility to bring forward other complementary uses will maximise the canal-side setting which could include leisure and amenity uses.

Fire station site

This prominent site is currently occupied by Hereford and Worcester Fire Authority. This gateway site alongside land parcels at the canal basin and Union Lane offer the opportunity to create a new residential quarter potentially featuring a distinctive arts and theatre offer and create Town Centre living in a sustainable location.

Other benefits of the town centre west proposal would include:

  • A permanent home for the Pamela May Canal Boat and Museum.
  • Creation of a new arrival gateway to the town along Friar Street, as well as providing enclosure and overlooking development to the Saltway.
  • Sensitive and responsive design, reflecting the local listed buildings and conservation area can create an animated and attractive series of links to both the canal and through to Union Lane.
  • A variety of two, two and a half and three storey townhouses provide opportunities for family living within the Town Centre. 133 Houses/ 252 apartments.
  • Introduction of south side mooring along the canal, offering additional canal-based leisure opportunities to access the Town Centre.

St Andrew’s Shopping Centre

Residents and visitors are seeking a broader offer than solely retail within town centres. This development provides the opportunity to create a more experiential retail offer –coupling retail outlets alongside food and beverage, appealing to new independent-retailers and eateries, as well as extending opening hours beyond 9am to 5pm.

As is the case with many regional towns, there is scope to rationalise the quantum of retail floorspace and repurpose elements to bring in community uses as well as residential provision in the heart of the Town Centre. Initial proposals are being developed to ensure the right balance of uses and improved permeability through the site.

High street

There is an opportunity to create the right public realm and pedestrian environment to encourage footfall and people to spend more time in the town centre. With the support of local businesses opportunities include reducing on-street parking and pedestrianisation and improving the linkages between St Andrew’s Shopping Centre and the High Street.

Complementing the retail offer, a well-curated events programme alongside the opportunity for ‘pop-ups’ in some of the vacant buildings will further widen the appeal of the town to families, young professionals, day-trippers and tourists.

Place branding is also key – celebrating the High Street’s uniqueness which in turn will attract greater visitor footfall. We have identified the High Street as an opportunity to create a visitor-focused offer building on the strengths and heritage of Droitwich Spa, for example a ‘Droitwich Shop’, which features turning the brine into salt as a craft display along with Droitwich Spa and local area products.

A historic and narrow street, the High Street is currently dominated by vehicular access, preventing spill out space and opportunities to dwell.

The Prospectus identifies the High Street as an area with the potential to diversify the types of activities and functions that the town can offer through a series of incremental interventions. These are intended to draw more people to the town more regularly, to create opportunities to rationalise and improve parking arrangements, creating more spaces to dwell, accommodate more pedestrian and active travel opportunities, to host larger events and to create spill out space for local businesses and community organisations.

These series of interventions are designed to implement gradual change to the High Street, building upon the success of the previous interventions, with the support of local businesses and communities. They allow ideas to be tested and through a combination of temporary and more permanent solutions to gradually and responsively reposition the uses, activities and multi-functional spaces.

It will be important to ensure that the High Street is transformed alongside other areas of the town likely to receive investment and improvement (i.e St. Andrew’s Shopping Centre).

High Street Transformation – temporary uses

  • Introduce temporary seating spaces, grow spaces and bike storage, occupying several parallel parking areas along High Street –Droitwich Spa Park-lets. These will immediately provide opportunities to relax, sit and spend longer within the Town Centre. These can be designed and built with the input from local community groups.
  • High Street management programme to tidy up and make shop signage consistent.
  • Temporary street closures to allow for Makers Markets and Cultural Events

High Street Transformation –Step 2 –Selective Change

  • Introduce a greater number of park-lets along High Street to further increase opportunities to relax and dwell.
  • Identifying selective areas to introduce footway buildout and raised tables to calm vehicle movement and provide more opportunities for informal pedestrian crossing along the High Street. These will also provide opportunities for bicycle parking along this Active Travel route.
  • Introduce permanent bench seating as well as tree planting and upgraded public realm materials.

High Street Transformation –Step 3 –Moving to pedestrianisation

  • Building upon the success of the previous two steps, step 3 aims to pedestrianise the High Street, creating a space within the Town Centre which allows opportunities to create a more active and vibrant Town Centre.
  • Enhanced public realm materials to create a uniform streetscape with consistent materials, reinforcing the local character and distinctiveness of the High Street and ensuring that High Street reads as a space for people and activity.
  • Introduce permanent seating, tree planting, interpretation signage within spaces vehicles previously occupied.
  • The pedestrianisation of the High Street will create an attractive and vibrant space within the Town Centre, inviting more people to travel through the town by bike or foot, encouraging people to explore and dwell within the town and as a result, encouraging greater levels of expenditure more regularly.
  • Importantly, a transformed pedestrianised High Street would accommodate local access for service vehicles and loading to continue to serve local businesses.

The Spa offer

A key feature of Droitwich Spa is the ‘spa’ element –and this is heightened even more so in 2021 with longer-term trends of health and wellness, particularly appealing to a younger demographic. There is scope to capitalise on the town’s uniqueness and make more of the salt-water lido, the beautiful Green-flag awarded parks, recreational walking/ cycling routes and broadening the leisure offer.

Droitwich Spa Lidooutdoor swimming pool (Droitwich Lido) with a person swimming in it
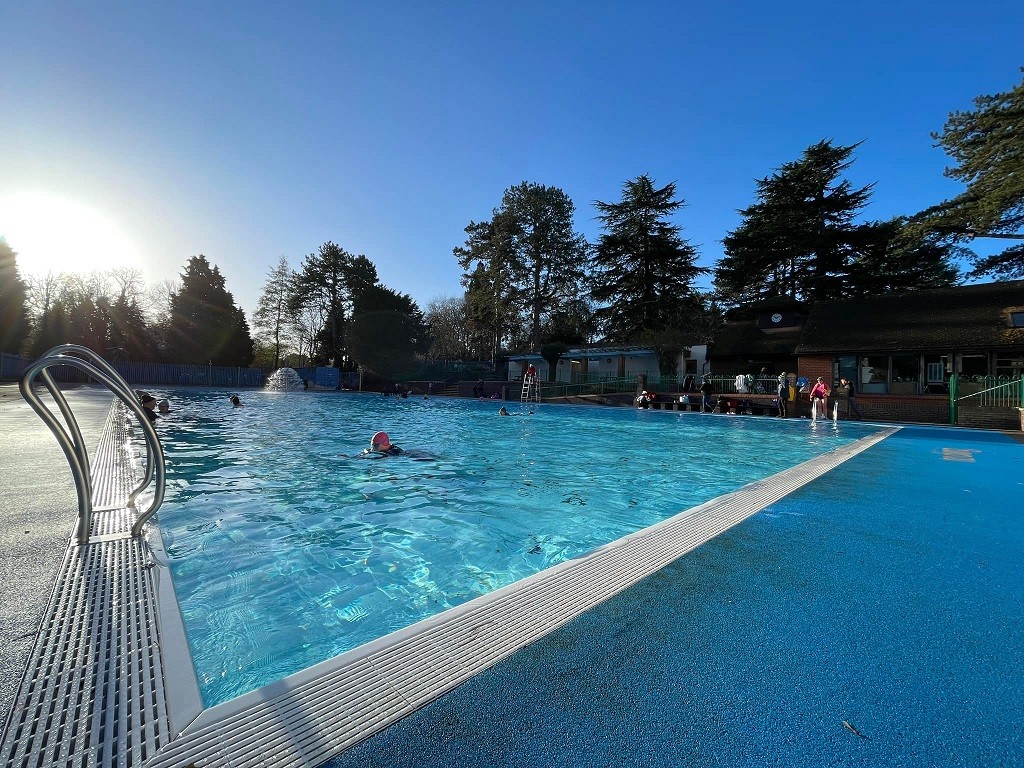
Droitwich Spa’s lido is highly regarded by both the local community and visitors alike. It has featured in both The Times and Guardian ‘top 10’ lists and is referenced in a new book on Lidos in the UK. It is surrounded by lovely parkland in Lido Park, has a local café and children’s splash area too. Open from May through to September it attracts visitors from across the region. There is the opportunity to broaden the offer here through considering uses for the art deco building, making more of the café, exploring demand for a permanent restaurant, using the Lido within future marketing collateral for the town and improving lighting here and in the adjacent park. Connectivity between the Lido and the Town Centre is important too. The Friends of Droitwich Spa Lido Group aspire to raise the profile of the facility and see its potential as a national Lido Centre and national open swimming Centre to put it on the national map.

Brine Baths

Droitwich Spa is proud of its Spa heritage, dating back to the first official spa created in 1887 as part of the Raven Hotel. Local campaigners are exploring the feasibility of re-opening the brine baths owned by BMI Droitwich Spa Hospital and have secured outline planning consent for a potential alternative location in Lido Park. A future brine bath offer would augment Droitwich Spa’s offer for wellbeing, alongside its green spaces and the Lido. SOBBs Salt and Brine Heritage are looking at restoring this unique Droitwich Spa attraction. They are investigating potential sites where the baths could be located, ownership and operators.

Tourism offer

When considering the wider area in and around Droitwich Spa, there is much to offer tourists –both in terms of the wellness agenda but also in terms of key attractions in and around the town (Churchfields Farm, Aztec Adventure, Jinney Ring Craft Centre, Church of the Sacred Heart and St Catherine of Alexandria). There is potential to introduce more town-centre focused attractions making more of the museum, Norbury Theatre, heritage trails through the town, a curated events programme and the opportunity to make Droitwich Spa a health and leisure destination. Hotel supply in Droitwich Spa is limited to the 31-bedroom St Andrews Town Hotel so could represent a potential opportunity for a new provider into the market, as an alternative to those already provided along the M5 corridor. Occupancy levels are strong at up to 80%, indicating the potential for a new entrant.

Additional development sites

Some sites provide development opportunities but ownership rights and other issues mean they are considered long-term options, if they become available at all.

They are:

  • Fire station and Norbury House car parking
  • Carriage Co Car Sales corner site
  • Droitwich Spa Library (internal reconfiguration)
  • Covercroft site
  • Elite Car Wash/Just for Pets site
  • Private car park along Heritage Way
  • Ricketts Lane Short Stay Car Park
  • St Andrew’s Road Car Parks

Key gateway sites

These provide opportunities to improve the attractiveness of key gateways or entrances to the town.

Junction of Bromsgrove Road and Saltway

This 0.7 acre site is located on a busy junction between Bromsgrove Road and Saltway and is currently occupied by a café bar and hand carwash.

Given its location, within close proximity to the primary shopping area, adjacent to Vines Park and occupying a gateway site, there is scope to redevelop this for alternative uses. From a value and market demand perspective, the most viable use is likely to be residential with a preference for an active ground floor use.

Timeline for delivery

There are no fixed timelines for delivery of any of these proposals. The prospectus sets out opportunities for transforming the town centre area and a strategy for doing so.

How and if these proposals get delivered will depend on various things including the willingness of various landowners and access to funding.

That said, we haven’t produced this prospectus so it can sit on a shelf and be ignored. We will be doing all we can, together with our partners, to promote the opportunities available and use our resources, where appropriate, to make things happen.

More information

If you have any questions about the Droitwich Spa Town Centre Prospectus then please email This email address is being protected from spambots. You need JavaScript enabled to view it.. 

You can also pdf download a full copy of the Droitwich Spa Town Centre Investment Prospectus. (15.34 MB)